
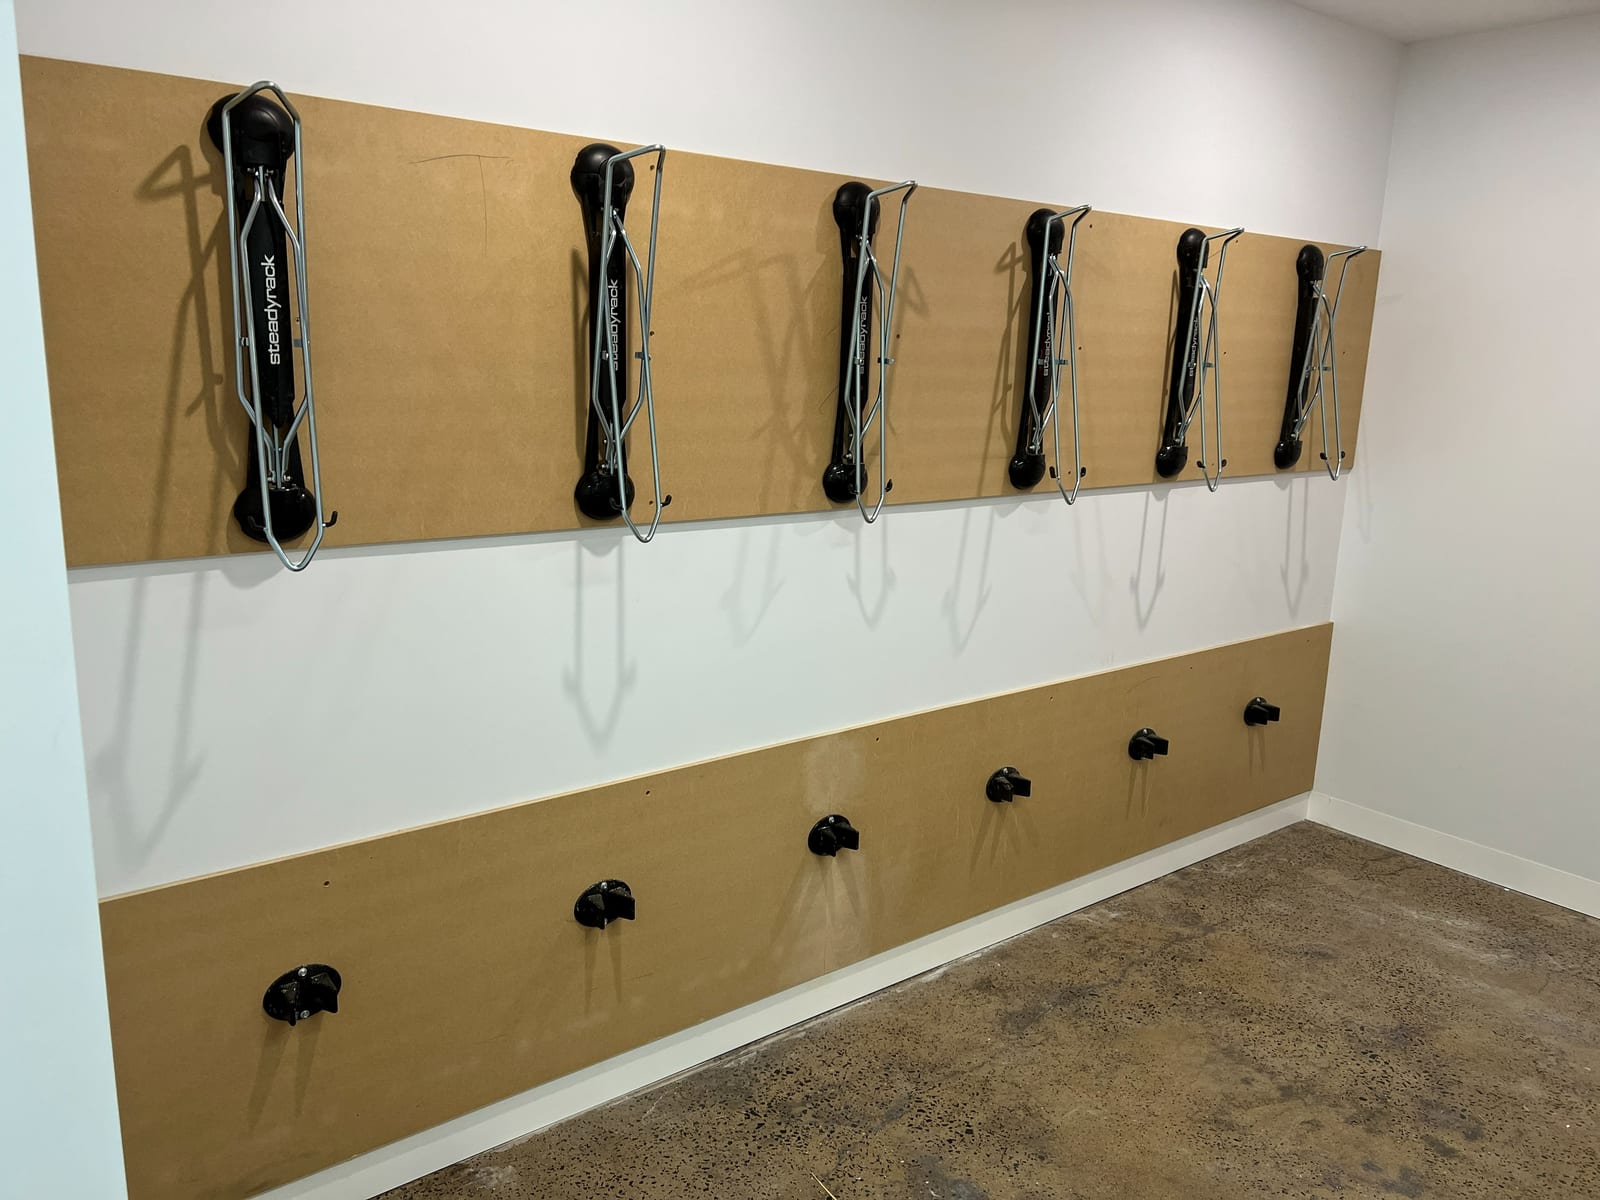
Do you need one custom MDF shelf, or multiple pieces made to different sizes? Do you need a combination of different MDF thicknesses for the same project? Are you trying to create shelving, a wardrobe, desk, cabinet or storage unit that cannot be bought in a standard size?
Ericthecarpenter can help with custom MDF supply, cut-to-size components and complete MDF projects. This may include individual panels, detailed component lists, custom shelving, wardrobes, desks, cabinets, garage storage, pantry storage and one-off projects.
A successful MDF project starts with understanding how the finished item will be used. Shelf spans, expected weight, moisture exposure, fixing locations, wall structure, edge finishes and the final appearance can all affect the most suitable material and thickness.
A small decorative shelf has very different requirements from a long wall-mounted desk, built-in wardrobe or garage storage unit. Eric can help review the intended use and make practical recommendations before materials are ordered.
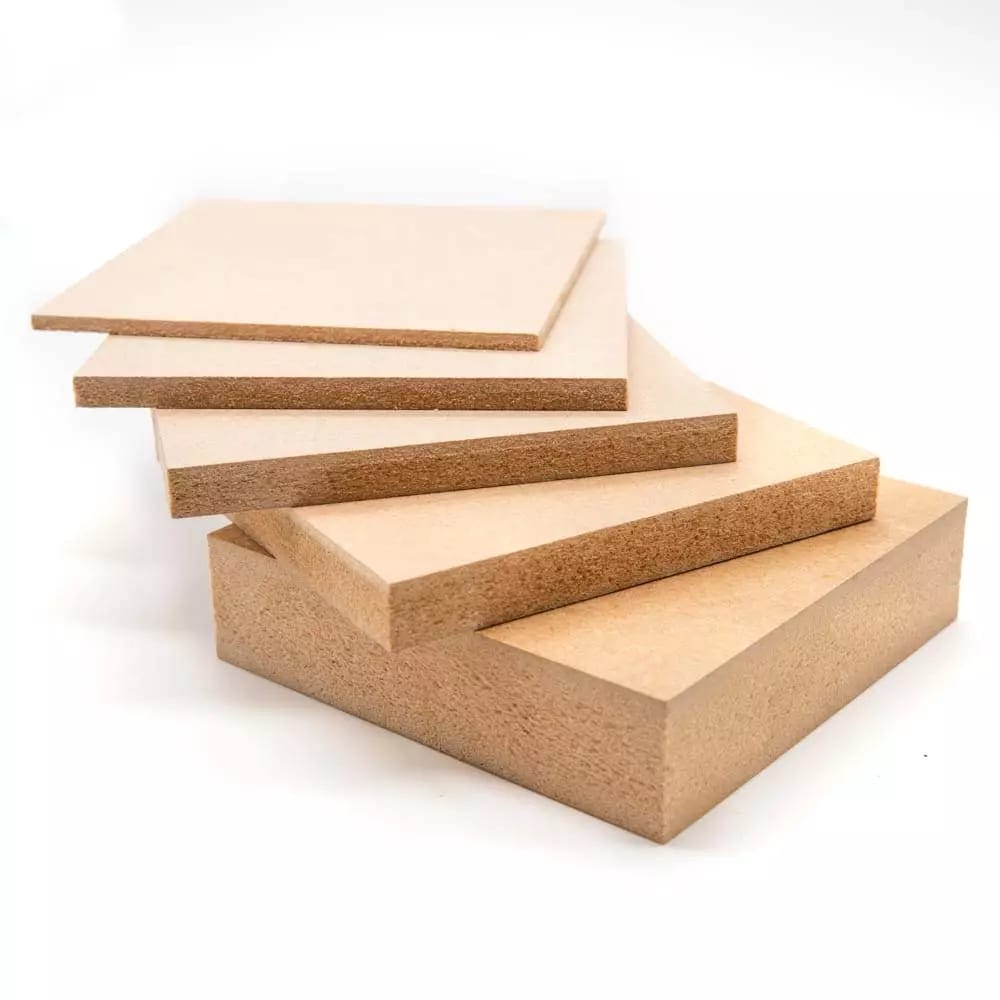
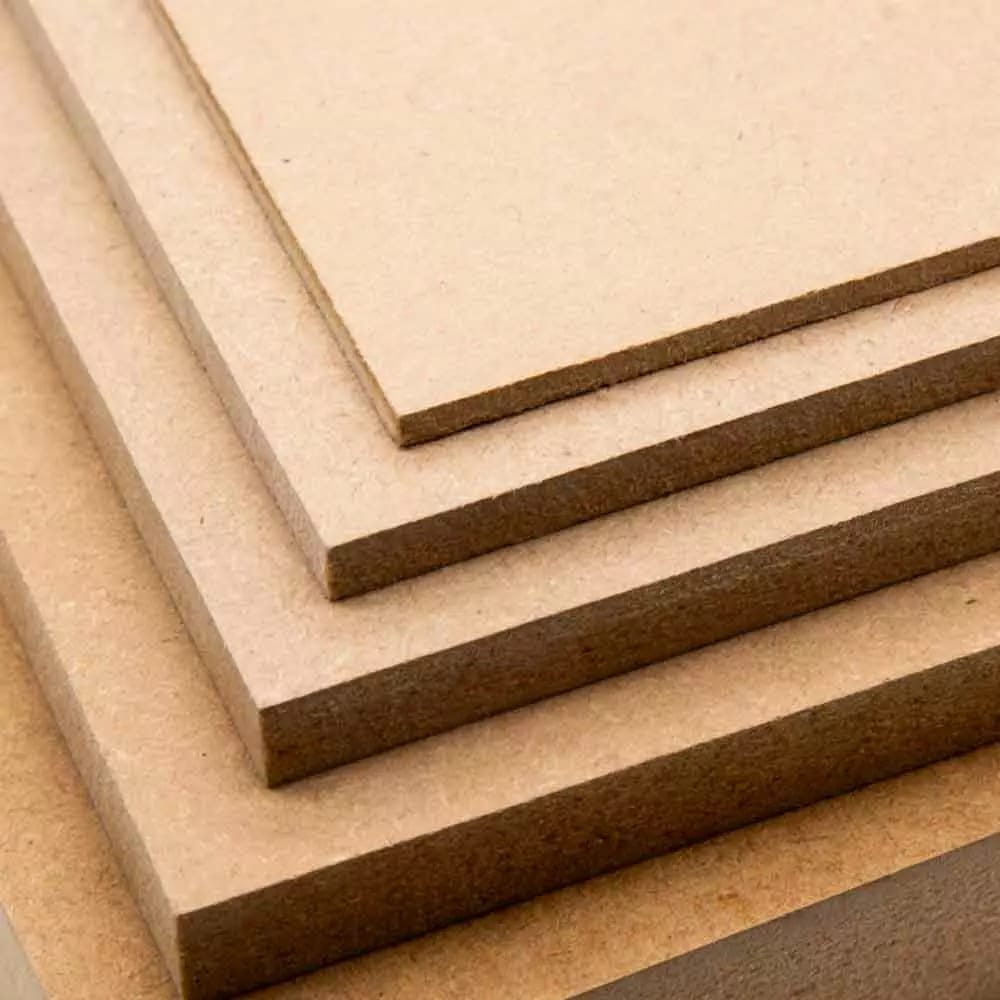
Many projects need more than identical shelves. You may require side panels, tops, bases, shelves, doors, dividers, backing panels, drawer fronts, kickboards, fillers and trims — all made in different dimensions.
Some projects may also require more than one board thickness. Eric can help organise the project into a clear component and cutting list so the individual pieces work together when assembled or installed.
Supply-only may suit homeowners, tradespeople, artists, designers or capable DIY clients who already understand how they want the finished project assembled. Depending on the project, Eric can assist with measurements, component sizes, material selection and preparation before the pieces are supplied.
For larger or more detailed work, Ericthecarpenter can assist from the initial idea through to installation. This may include reviewing the space, planning the layout, arranging MDF components, selecting suitable hardware and installing the finished project.
Fixed or adjustable shelves designed around the available wall space, intended load and preferred appearance.
Additional shelves, hanging sections, drawers and dividers designed to use the available height and width more effectively.
Custom desks made to suit a wall, alcove, study or shared workspace, with consideration for storage, cable access and working height.
Custom units for living areas, laundries, garages, workshops, pantries and utility spaces where standard furniture does not fit.
One-off pieces, display units, art-related components and projects based on a client's rough sketch, photograph or idea.
Real photographs from Eric's own MDF work — material, cut components, panelling and installed projects. More in the gallery.
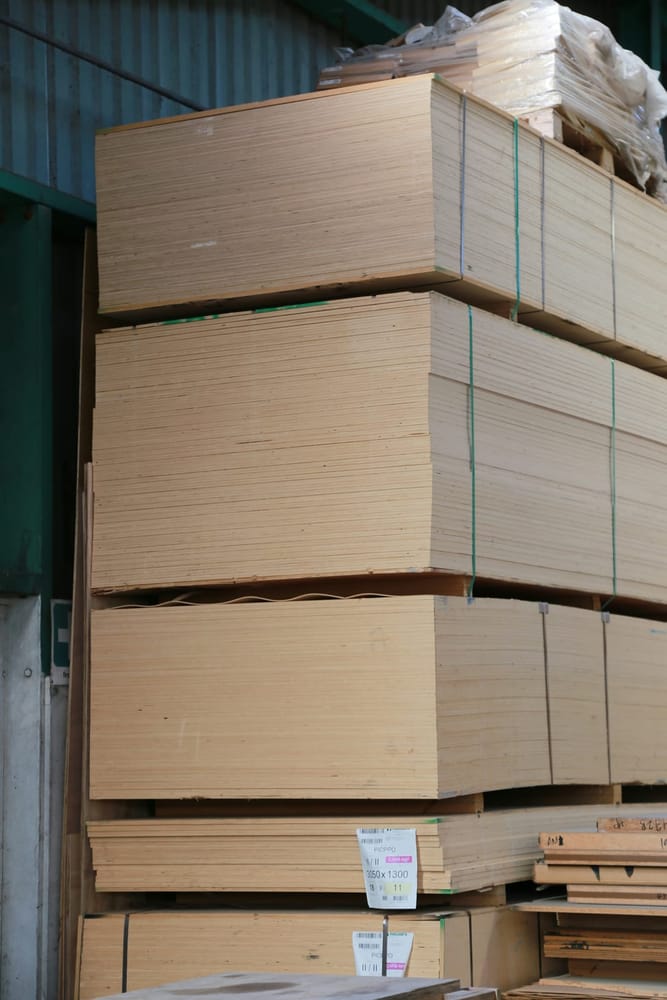

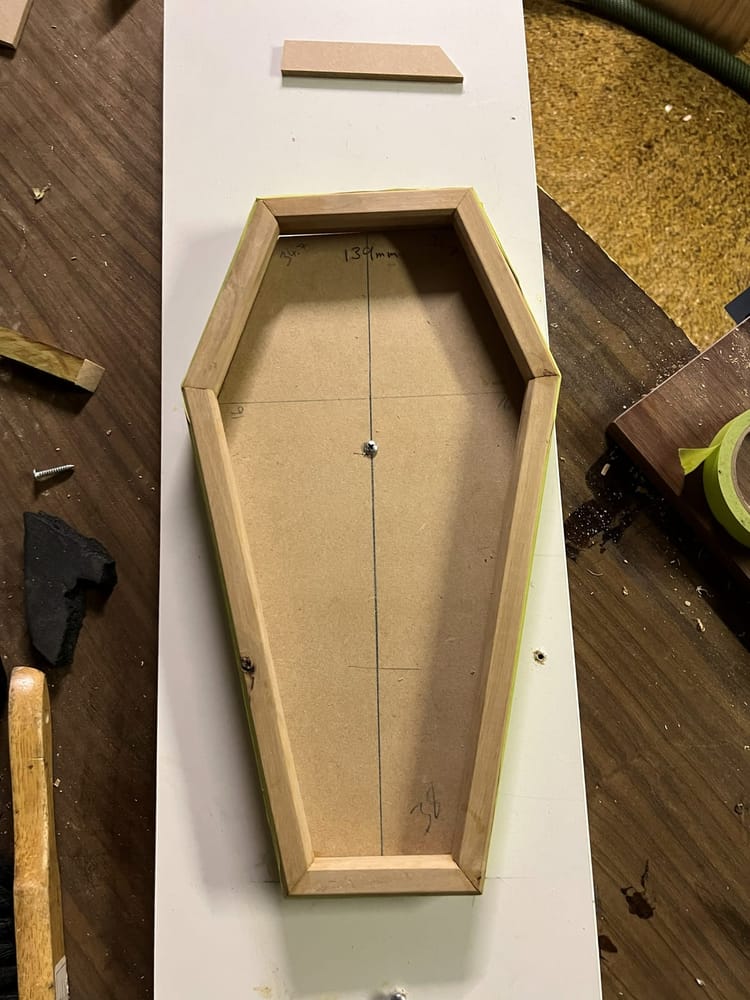
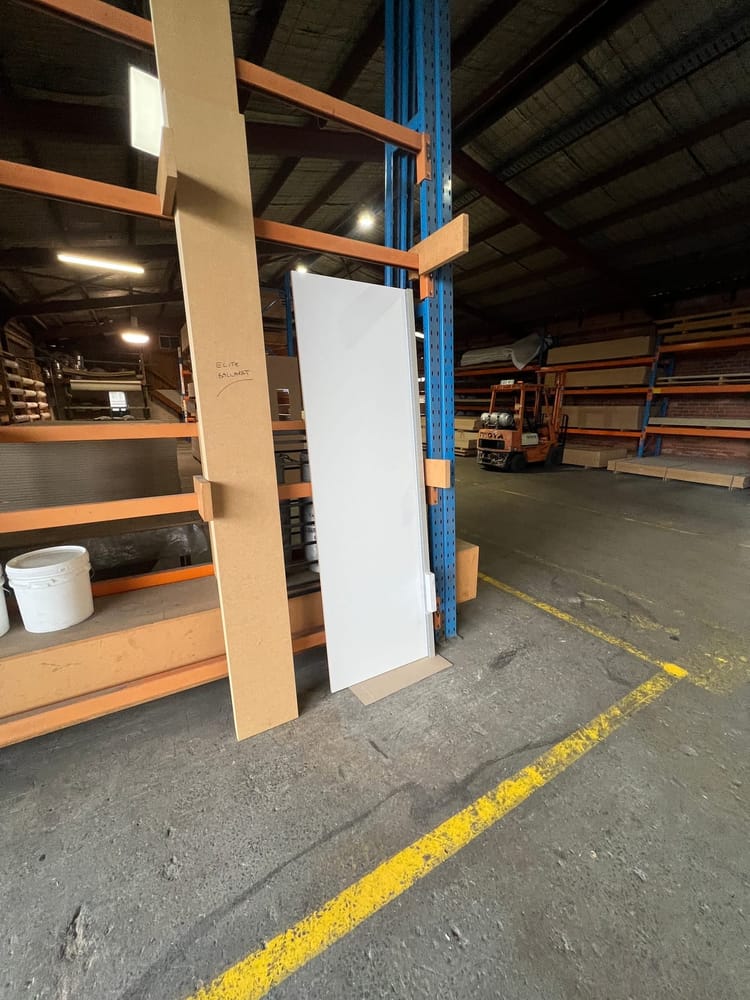
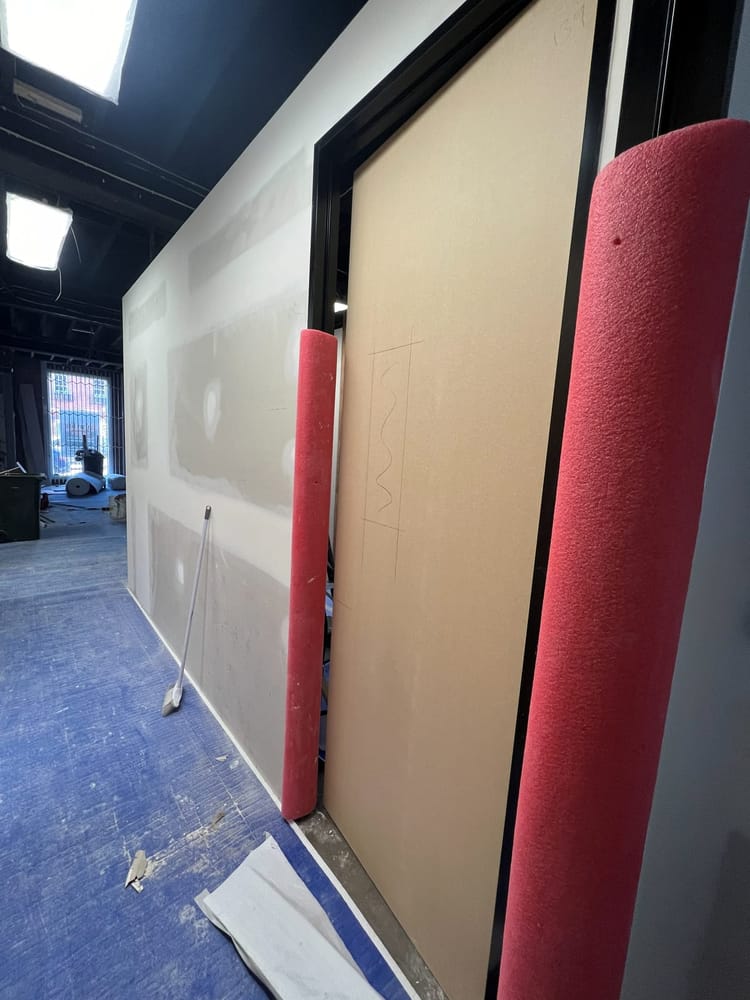
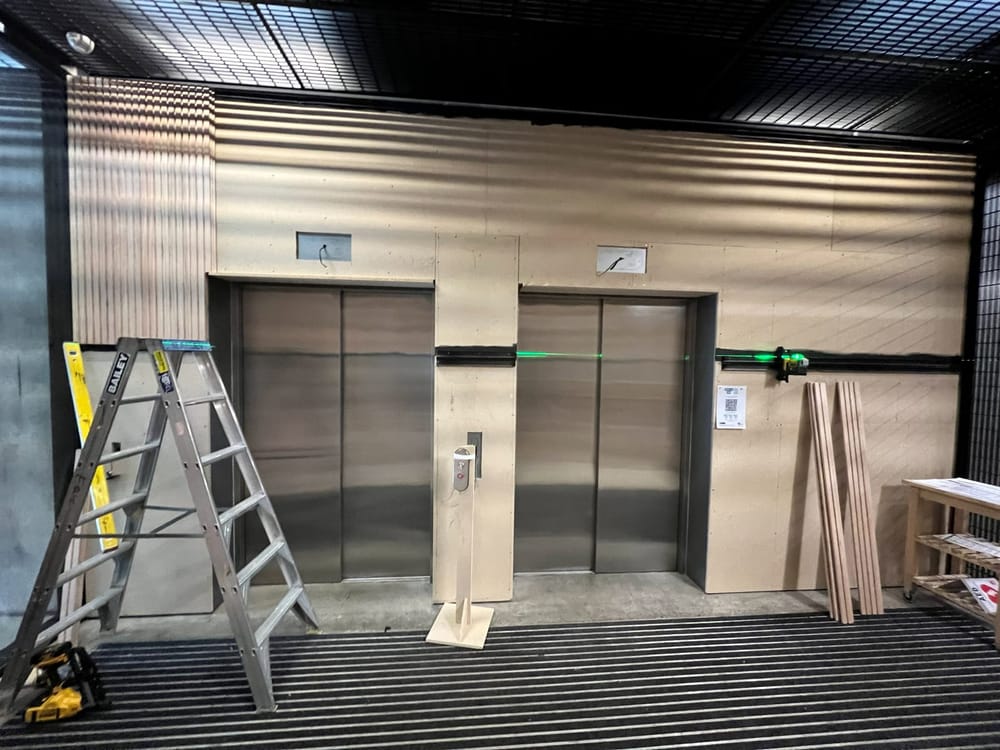
Eric genuinely enjoys this detailed side of carpentry and joinery. These projects require careful measurements, practical planning and an understanding of how every piece will work together.
As a qualified carpenter, Eric can help clients consider both the finished appearance and the structure behind it — including supports, fixing points, shelf spans, wall conditions and installation requirements.
Yes, depending on the project requirements and available materials.
Yes. Projects can include multiple components in different sizes and, where suitable, different board thicknesses.
Yes. A sketch, photograph or basic idea can be a useful starting point.
Yes. Supply-only and supply-and-install options may be available depending on the scope.
Send through a short description, your suburb and a few photographs or a sketch. You do not need every measurement finalised before making contact.